June 14, 2008

Updated pics

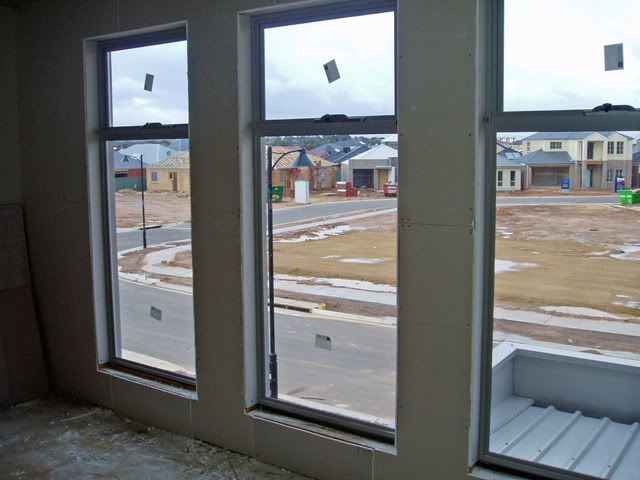

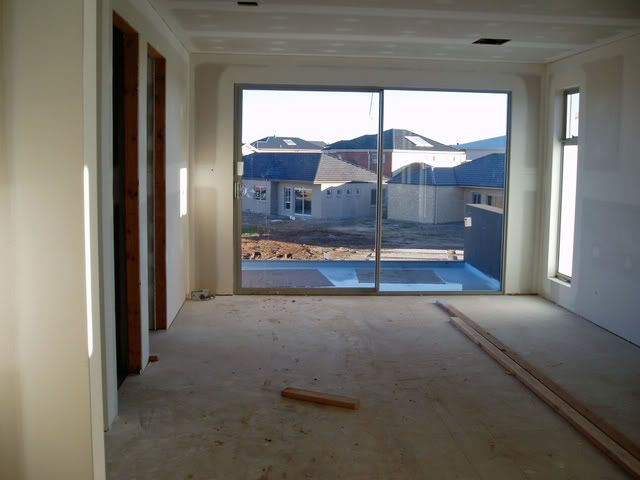

Life has been so hectic and busy we haven't had a chance to update the blog. But due to a series of complaints from our rellies we've agreed to post some more pics for you to look at:

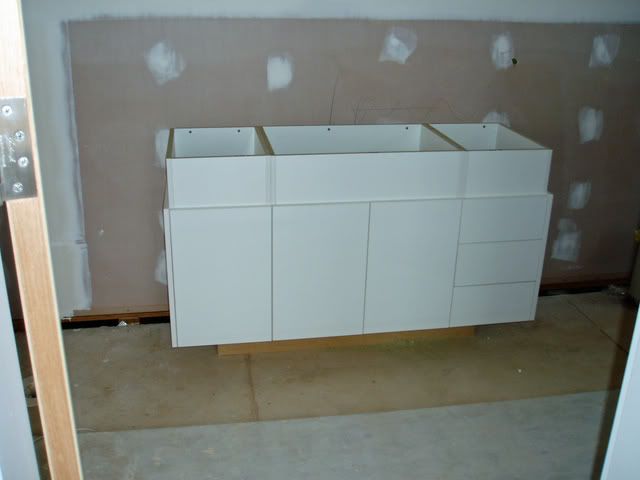
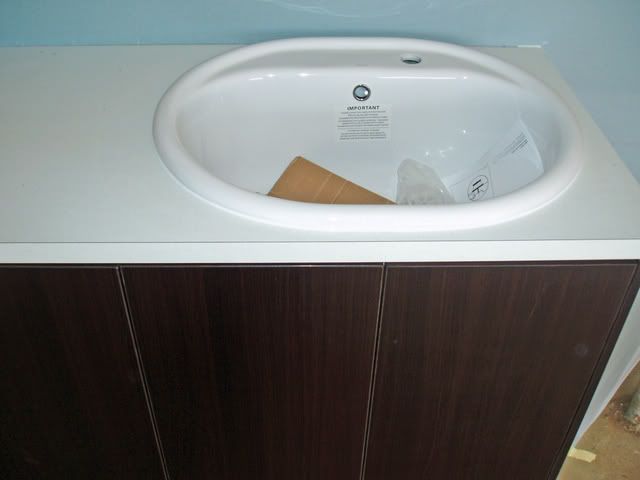

ensuite bathroom


Upstairs bathroom - waiting for bath which is very square and contemporary looking


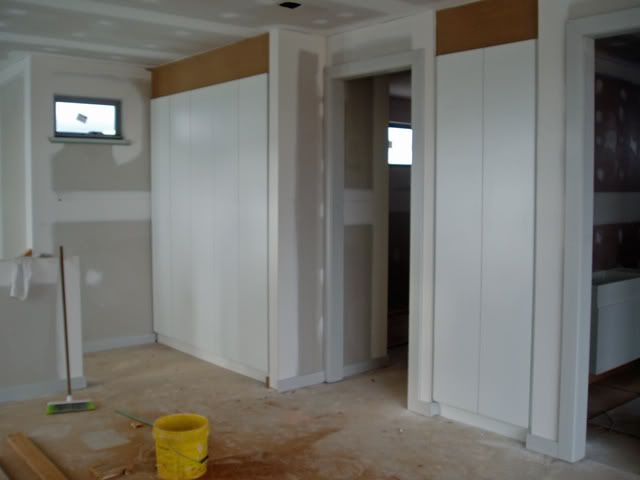
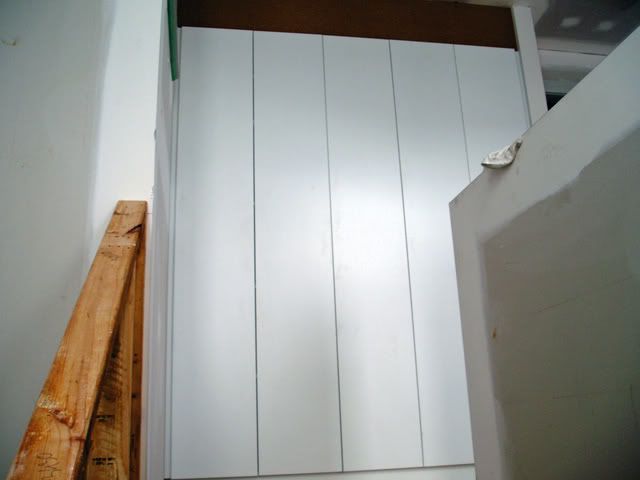
upstairs storeage


front door



half height wall upstairs


laundry



walk in robe


bedroom 2


stairwell downstairs


family room and kitchen to the right


rumpus upstairs


front elevation


I promise to post some more pics after our visit to the house this week. Lots of activity at the moment .. external painting is finished, balustrade is about to go up, stairs are finished, kitchen to be installed, flushing finished, tiling to start Tuesday.

Aiming for handover in a month if we are lucky!!!

May 14, 2008

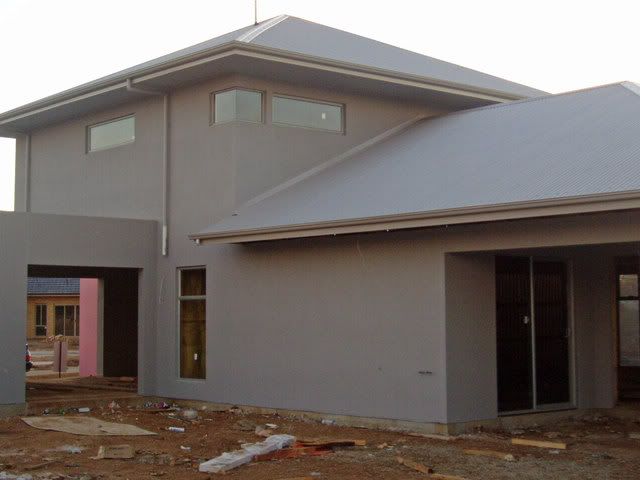
External render completed


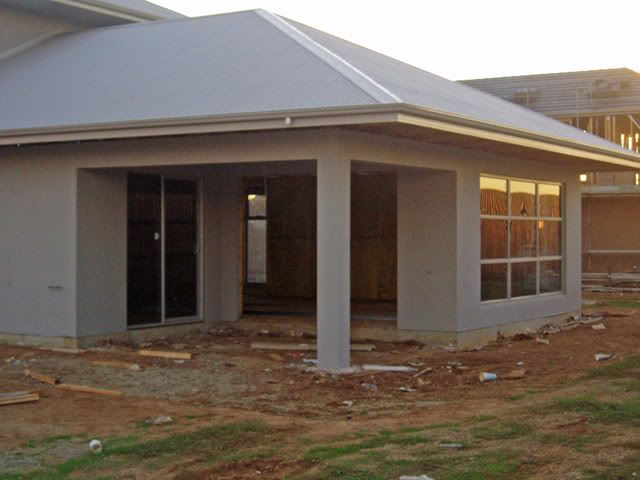

We've been very excited to see some rapid progress over the last few weeks. The external render has been completed and roof and eaves are up.

Feature colours on the front facade will be completed tomorrow.



Here are some pics of the house to date: Colour render is Dune which is a light silvery grey colour.
The subbies have done a great job of the hebel, render and paint work. We are very happy with the quality of work to date.

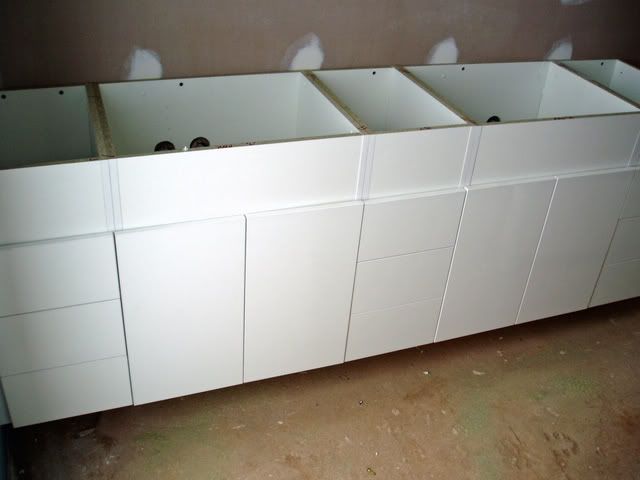
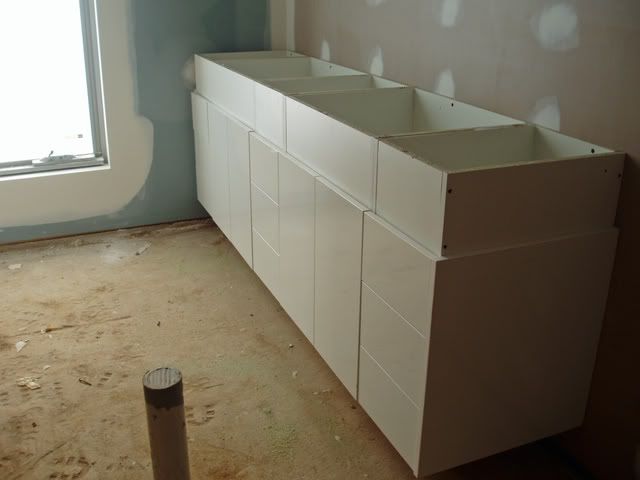
We've also changed kitchen colours to a new brand of laminate veneer (rather than melamine). The cupboards are light grey (mist) and black with a red splash back. It is late in the game to change colours however we had the opportunity to make a few changes in line with the external render colour, and took it.

It is very exciting at the moment as we feel much closer to moving in to our new home.

We can't fault the builder or SS at all .... they have been very professional and accommodating. We're pleased with quality and progress to date and given so many other ppl tell us that they are or have experienced tough times with their builder/s we're glad that we have managed to sustain a great relationship with ours.

It certainly makes a difference if you get along with your builder. We've found that the building process is fairly stressful and the last thing we need is to debate issues or have conflict with the builder about our dream home.
April 24, 2008

Walling finished


Went to the house today and saw that the hebel is just being finished. Rendering should start next week. More windows have been installed ... now we are waiting on our front sliding door and the rear bifold but they are cladding around the openings.

The 2 doors will have to fit into the area that has been left for them.

So progress has recommenced despite the lag with the windows.

We are meeting the builder on site to discuss the render colours ... we were thinking Mocha Magic and Fudge but think they may be too purple.

Now considering two new colours:

Dulux:
Double strength Dune (will match the roof and roller door but darker shade)
Ploughed earth

Will be deciding on Monday.
April 21, 2008

Zero progress with Windows

AGAIN we have problems with the window distributor who is taking WAY too long to complete the windows. Last deadline we were given by them was Easter and we are still waiting for the upper level windows to be installed. Not the fault of the builder who is trying his best to move things along. I guess these things happen when you build.

The other houses in the street are moving ahead of us now.

The window fellow is not my favourite person at the moment. It would be nice to see a couple more frames and a door or two in the next few days. We can only hope that the problem can be rectified as soon as possible and we can get past this hiccup to progress the build again.

April 12, 2008

Moving ahead at the rate of knots

Windows started to be installed and the build is progressing very quickly now.We are very pleased with the way it is looking, the quality of the workmanship, relationship with the SS and builder and progress. Here are some pics


Now we need to move ahead with ordering carpets, pavers, and other mod cons so we can progress our part of the project!!

March 7, 2008

Moving along ... but very s l o w l y



Our build has ceased to progress due to a holdup with our windows. We have been given a tentative date for delivery of windows which is several weeks away. Unfortunately the window distributor has let us down so we just have to sit back and wait. Framing stage is just about complete ... now we are tediously sitting back while the rest of the street gets along with their builds!!!!!!!


Here are some pics of our house as it currently is:


February 20, 2008


more pics of the framing and trusses


upper bedroom


front elevation

study


kitchen eastern side

eastern side view



looking into the kitchen from family room and through terrace


northern view into family room back of property


passage

February 16, 2008

Upper level framing and roof trusses


front elevation


SE corner looking toward patio from back of block


view from the passage coming into the family room. Kitchen is on the right and stairwell is on the left.



Drinks and prawns on the slab


garage and bedroom 2 above it

January 31, 2008

Framing

We have the steel beams in place and wood has been delivered for upper and lower floors. Looking forward to seeing the build move along at a steady rate.

Our builder has been terrific... extremely patient and accommodating. I think we made more than 12 changes to the plan and now feel it is perfect.

We are very happy with the quality of the work to date.

January 12, 2008

Reo is down and selections are final

The reo went down on Saturday - the guys were at the block laying the plastic and reinforced steel into the trenches. J tells us we should have our pour commencing on Monday. Latest pics of the build

Photobucket Photobucket

Final changes to selections are complete:
CB Dune for fascia, gutters, roof, panel lift door
Dulux Hog Bristle for internal colour throughout
Dulux Fudge and Mocha Magic for external colours (will confirm this closer to external painting)
Dulux Murray River red for front door and glass splash in the kitchen
Kitchen and patio will be tiled with one of these selections:

Photobucket Photobucket Photobucket


Rest of the lower level and staircase is 83x12mm spotted gum timber except bedrooms and upper level which is Quest 100% twist wool in French Toast.

Bathroom tiles are from builders display (will post a pic later) with white gloss laminate cupboards and ginger benchtops in the bathrooms. Tiles are white rectified 500 x 300 on the walls and 400x400 stone coloured grey for the floors.

January 9, 2008

Plumbing and pipe work

Due to torrential rain followed by a heat wave the build has not progressed as much as we would have liked. The slab was due to be poured this week but we are not sure if the concreters will be able to work in 41 degree heat! Probably not ... but we can live in hope. Things are starting to progress and its getting exciting.

Here are some pics of the pipework .. laid Tuesday 8th January 2007.

Photobucket

Photobucket
Photobucket
Photobucket

Selections for roof, fascia, gutters and panel lift door are CB Dune. External colours are Dulux Fudge and Balcony Mocha Magic. Front door and glass splashback are Murray River (Dulux).

December 22, 2007

Starting the Slab


We dropped past the land on Wednesday night 18/12 only to find they have levelled the block!! Surprised by J the builder who has given us an early start date.

Phone call from J the next day confirmed that the slab was due to be poured 24/12. No doubt due to heavy rains this will be delayed until after Xmas.

Exciting times ahead!
We have also settled on the external colours
CB roof, gutters & garage door in Dune
Windows - brushed aluminium - silver
Render - Dulux Porcelein Figurines & Toffee Fingers
Front door - Dulux Red Cross

J the builder has been excellent and very accommodating with our nefarious plans to delay the build with more changes.

November 3, 2007

Our Plan


Kitchen selections and Non Standard items

Kitchen selections are complete. Kitchen cupboards are Cafe Cream laminate (gloss) and the pantry cupboard is laminate gloss Mountain Pepper.
Photobucket Photobucket
Benchtops are Ceasarstone Ice Snow. is glass but we can't decide on the colour and have decided to wait until the wooden floors and kitchen cupboards are installed before making a final decision on the splash.Most likely Dulux Murray River Red.
Photobucket Photobucket

Splashback Upgrades to the spec include Innotech drawers to the kitchen, spice rack insert to draws (love Indian and Thai food), 4 downlights under the kitchen cupboards, non standard handles to joinery, 2.8lm pantry in the Kitchen including an appliance cupboard and roller door, square brushed aluminium downlights, double shower to ensuite, BBQ point to the patio, motorized control to rear garage roller door, Culligan P150 drinking system in the kitchen, feature tiles in bathrooms, tiled kickers in ensuite bathroom, extra linen cupboard, Corinthian Madison 1020mm wide x 2340 high front door with glass and mirror cabinet with shelves in ensuite and extra banks of drawers and shelving in the WIR.

Final contracts are signed and new start date is beginning of January 07.

Selections - wet areas

Our selections for the wet areas include:
Tiling
Stone grey 400x400 tiles on the floors and White Luxor Rectified Gloss 300x500 tiles for the walls - laid horizontal. Stone grey tiles to be laid up one wall as well as floors and in the shower niches.


Tapware
Hansa Polo mixers


Basins:
semi recessed square basins in the master ensuite and upstairs bathroom. The downstairs powder room has an Azure grand pedestal basin with attached towel rail. It looks neat and tidy which is essential as the powder room is small - only 1710 x 1000 mm.

Bathroom & ensuites
White gloss laminate cupboards with Ceasarstone ginger benchtops (attached pic).
Photobucket

Laundry:
Laminate New Barron Alder and Buller Stone benchtops

Wooden floors


We purchased 120 sqm of spotted gum wood for the lower level and treads/ risers for the staircase. We chose 83x12 mm select grade from Planet Timbers.

We decided against hydronic heating due to lack of communication from the supplier but have incorporated as many passive heating/cooling options as possible given the restraints of a traditional build. The wooden floors are a bit of a compromise as concrete would have been the better option for thermal mass; but the look was a bit too 'raw' for us.

The build is now set to commence early January due to the 3 months delay in waiting for specifications from the hydronic supplier. They never arrived so I guess he doesn't want the job or the system is not ready. Whatever the case, Michael doesn't get his hydronic floors but we can console ourselves with a fireplace and beautiful wood!!

August 24, 2007

Final plan at last

We thought we could sign off on the last design however the window size and placement is not absolutely correct, so we have requested further changes.

August 21, 2007

Will the build be ecofriendly or driven by a budget

We have been researching a number of ecofriendly options - such as hydronic heating and underfloor cooling and double glazing. After visiting the ecoarchitect we are keen to incorporate as many of these ideas into our house design as possible.

The builder is beside himself and we are hoping he will hang in there so we get the best of all worlds - great modern aesthetics and ecofriendly design. The stairwell is likely to become the house 'chimney' - venting hot air through the house to the roof. Each of the rooms will have a whirly mate to vent hot air out of the house and into the roof space ... eventually released outside. We are just waiting for some costings and final drawings and it is all systems go .... slab predicted to be down in October.